





What Makes Oberoi 360 North Different from Other Luxury Developments on Golf Course Extension Road?
A High-Intent Real Estate & Architectural Analysis | By Senior Market Analyst
|
EXECUTIVE SUMMARY |
1. Ultra-Low Density: One to Two Apartments Per Floor
The most defining architectural difference of Oberoi 360 North is its extremely low-density layout. While traditional high-end developments on Golf Course Extension Road place four to eight apartments on a single high-rise floor, Oberoi 360 North restricts density to just one or two residences per floor. Each home is accessed exclusively via private elevator lobbies.
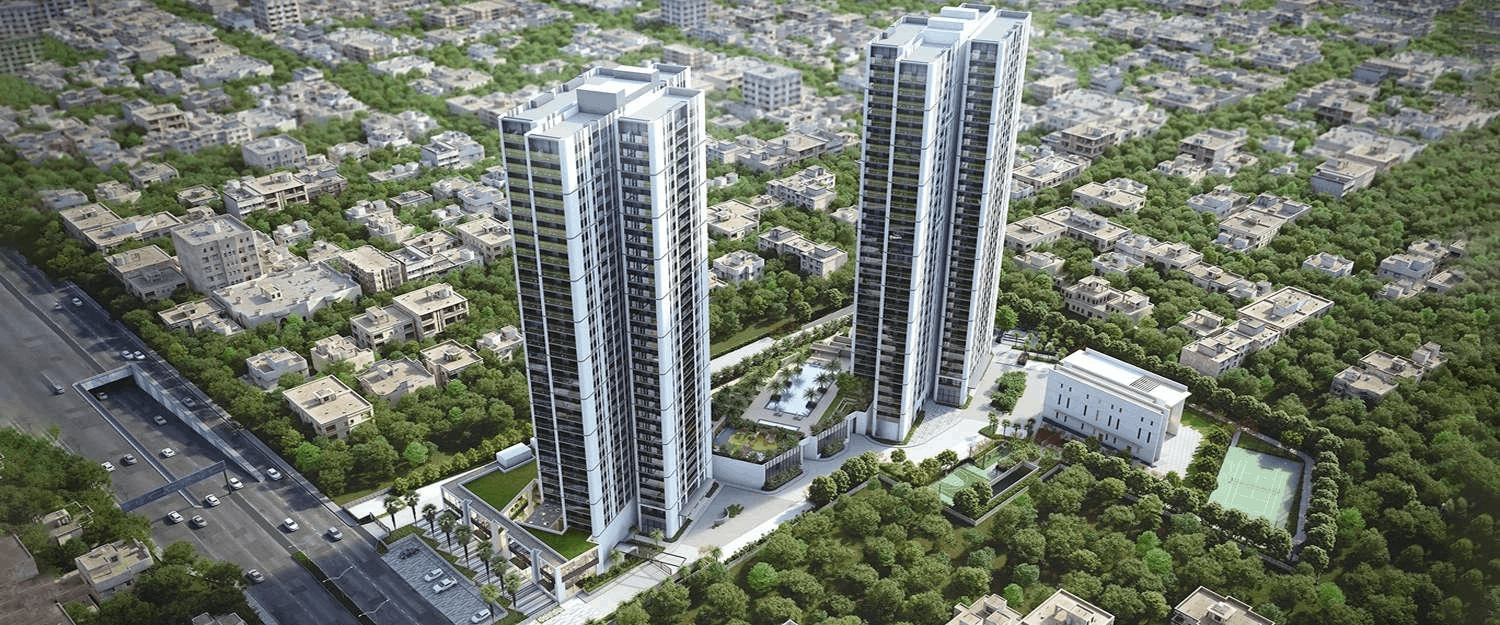
Across a massive ~15-acre land parcel, the project houses only about 540 to 600 ultra-luxury residences across 6 towers. This structural decision eliminates shared corridors, common landing friction, and acoustic disturbance. Residents experience the expansive spatial volume and exclusivity of an independent luxury villa, elevated high above the cityscape.
2. Integrated 4-Acre Central Lake & Resort Ecosystem
High-rise luxury projects in Gurugram frequently offer landscaped green decks or central courtyards. However, Oberoi 360 North raises the bar by introducing a dedicated 4-acre central lake surrounded by 10 acres of pristine green landscape. Over 80% of the land footprint is dedicated to open green areas and water bodies, with zero surface vehicle traffic.
This micro-climate ecosystem serves as a natural visual buffer and temperature regulator. Coupled with deep wrap-around sundecks and panoramic 270-degree views of the Aravalli range, the development delivers a serene resort living environment that standard concrete-heavy high-rise developments on Golf Course Extension Road simply cannot match.
3. Synergistic Precinct Integration with Grand Hyatt Gurgaon
Unlike standalone luxury projects, Oberoi 360 North sits within an integrated 30-acre master-planned precinct anchored by Grand Hyatt Gurgaon. This proximity provides residents with immediate access to five-star hospitality services, fine dining establishments, spa facilities, and grand event venues right at their doorstep.
Moreover, the development features an elite standalone clubhouse spanning between 1.25 lakh and 1.75 lakh square feet, ranking among the largest residential clubhouses in North India. This gives homeowners a true hospitality-backed luxury lifestyle without paying speculative branded residence premiums.
4. The Legacy Entry of Oberoi Realty into Delhi NCR
Developer reputation is a pivotal factor for high-ticket property acquisitions. Oberoi 360 North marks the highly anticipated debut of Mumbai-based Oberoi Realty in the National Capital Region (NCR). Backed by four decades of flawless execution, financial independence, and iconic developments like Three Sixty West in Worli, Oberoi Realty brings an unmatched benchmark of engineering and transparency.
To ensure superior structural integrity and timely execution, Oberoi Realty partnered with Larsen & Toubro (L&T) as the primary construction partner. In a market where construction delays and finish standards often concern buyers, the combined authority of Oberoi Realty and L&T provides complete peace of mind.
5. Oberoi 360 North vs. Competitors on Golf Course Extension Road
To help buyers evaluate their options, the following comparison highlights key architectural and operational parameters across Golf Course Extension Road:
|
Feature / Metric |
Oberoi 360 North (Sector 58) |
Typical GCER Luxury Projects |
DLF Golf Course Corridor |
|
Floor Density |
1–2 Units per Floor (Private Lifts) |
4–8 Units per Floor (Shared Core) |
1–2 Units per Floor (Selective) |
|
Central Water Body |
4-Acre Central Lake + 10 Acres Greens |
Standard Pools / Small Water Decks |
Central Water Features (Select) |
|
Residences Count |
Low Density (~540–600 Total Units) |
High Density (800–1,500+ Units) |
Low to Medium Density |
|
Ceiling Clear Height |
Volumetric 12 to 14 Feet Clear |
Standard 10 to 11 Feet Clear |
11 to 13 Feet Clear |
Frequently Asked Questions (FAQs)
Where is Oberoi 360 North located, and how is its connectivity?
Oberoi 360 North is located in Sector 58 on Golf Course Extension Road, Gurugram. It offers seamless connectivity to Golf Course Road, Cyber City, NH-48, and IGI Airport. It is near Sector 55-56 Rapid Metro station and proposed future transit corridors for smooth daily commutes.
What apartment configurations and sizes are available at Oberoi 360 North?
Oberoi 360 North offers expansive 4 BHK and 5 BHK ultra-luxury residences along with limited penthouses. Unit sizes range from approximately 5,500 square feet for 4 BHK layouts up to 8,500 to 12,000 square feet for 5 BHK configurations and penthouses, featuring deep wrap-around balconies.
Who is developing Oberoi 360 North, and who handles construction?
Oberoi 360 North is developed by Mumbai-based Oberoi Realty, marking their flagship debut in the Delhi NCR real estate market. To ensure top-tier engineering, structural longevity, and timely project execution, construction is executed in strategic partnership with Larsen & Toubro (L&T).
What makes the layout and privacy of Oberoi 360 North unique?
Oberoi 360 North features an ultra-low-density plan with only one to two apartments per floor. Each residence enjoys private elevator access directly into its foyer. With zero common wall sharing between residences, homeowners experience exceptional acoustic privacy, vertical volume, and villa-like living spaces.
What amenities and green features does Oberoi 360 North offer?
The project features a standalone clubhouse spanning 1.25 to 1.75 lakh square feet, temperature-controlled lap pools, fine dining lounges, and wellness suites. Over 10 acres of the 15-acre plot are dedicated to green zones, highlighted by a central 4-acre lake and vehicle-free surface grounds.